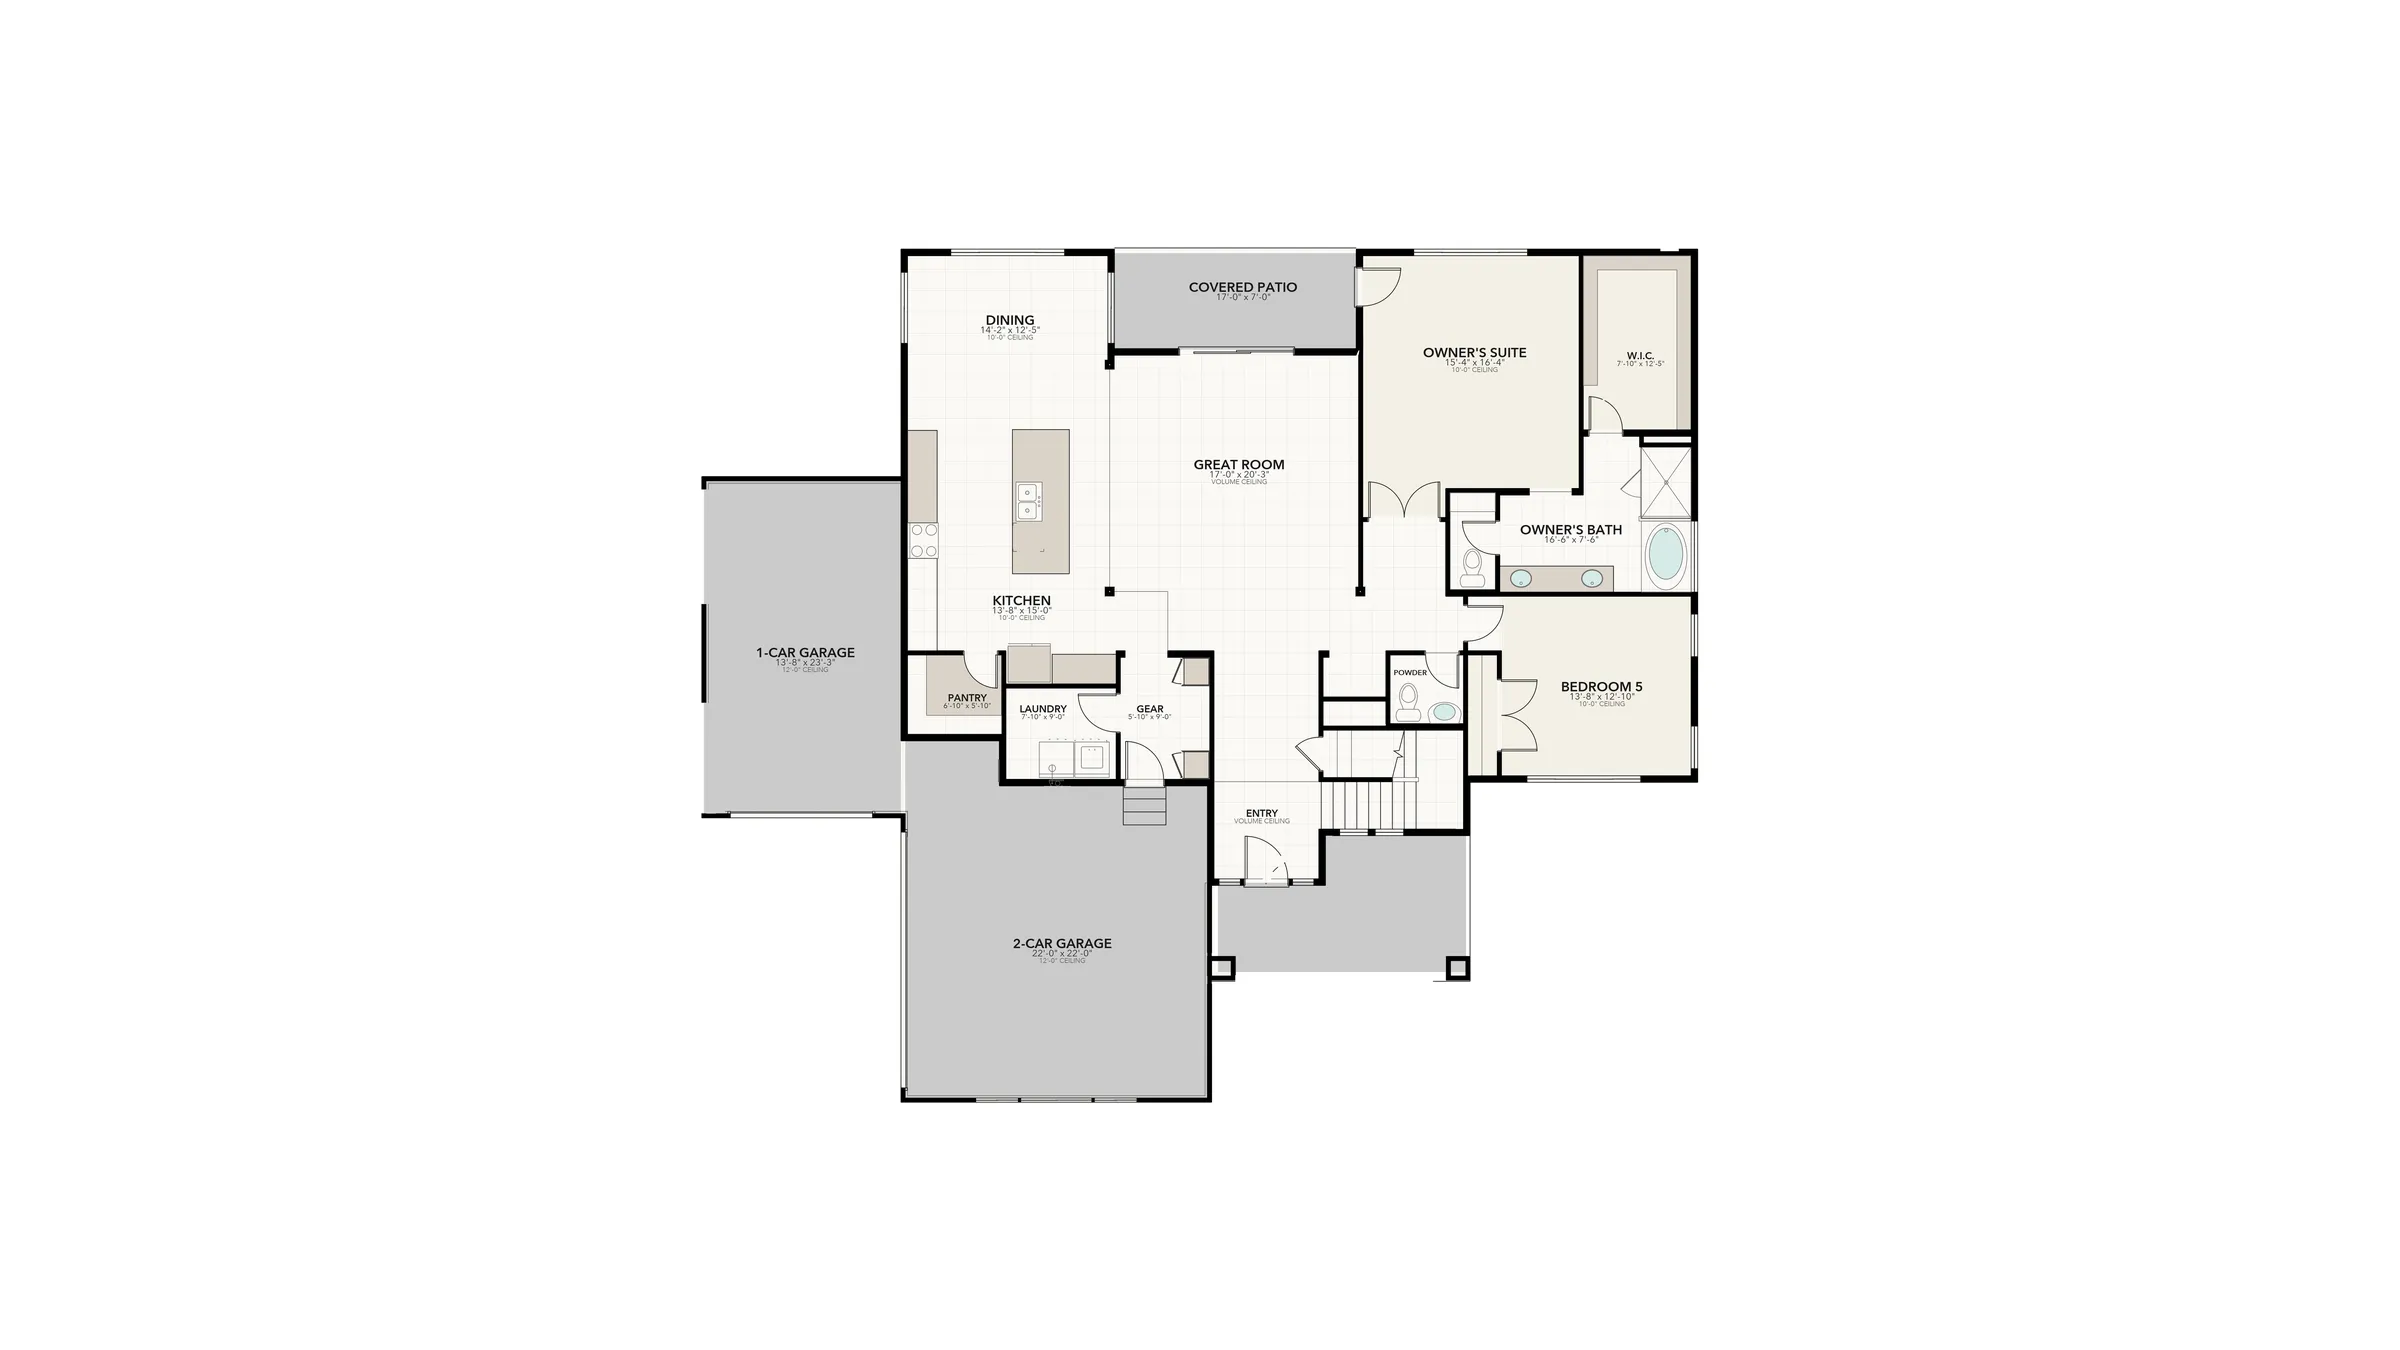
The Cottonwood
Shooting Star Community
First Floor
Second Floor
The Cottonwood
Shooting Star Community
5
Bedrooms
3.5
Bathrooms
3,079
Sq Ft
2
Stories
3
Car Garage
About This Floor Plan
The Cottonwood is the largest home in the Shooting Star community, offering 3,079 square feet across two floors. The main floor features a volume-ceiling great room open to the kitchen and dining area, a private owner's suite, a fifth bedroom, and a powder room. Upstairs, a game room overlooks the great room below and connects three additional bedrooms and two full baths. A 2-car plus 1-car garage provides room for three vehicles, with an optional RV garage. Available in the Modern European elevation.
Features & Highlights
- • Two-story great room with fireplace and floating mantel
- • Quartz countertops with tile backsplash
- • Stainless steel appliances
- • Luxury vinyl plank flooring
- • Main-floor owner's suite with walk-in closet
- • Fifth bedroom on the main floor
- • Upstairs game room overlooking the great room
- • Walk-in pantry and gear room
- • Covered porch and covered patio
- • Durable tile roof
- • 3-car garage with optional RV garage